


Celebrating the Legacy of Architect B.V. Doshi: 9 Iconic Buildings That Shaped India's Architectural Landscape
- Marketing Küche7
- Jul 30, 2024
- 3 min read
Photography by Vastu Shilpa Consultants

In the realm of Indian architecture, few names hold as much weight and influence as that of Balkrishna Vithaldas Doshi. This visionary architect, urban planner, and educator has left an indelible mark on the country's built environment, creating structures that seamlessly blend modernism with traditional Indian design elements.
As we celebrate the life and work of this Pritzker Prize-winning architect, let's take a closer look at nine of his most iconic buildings that have become landmarks in their own right.
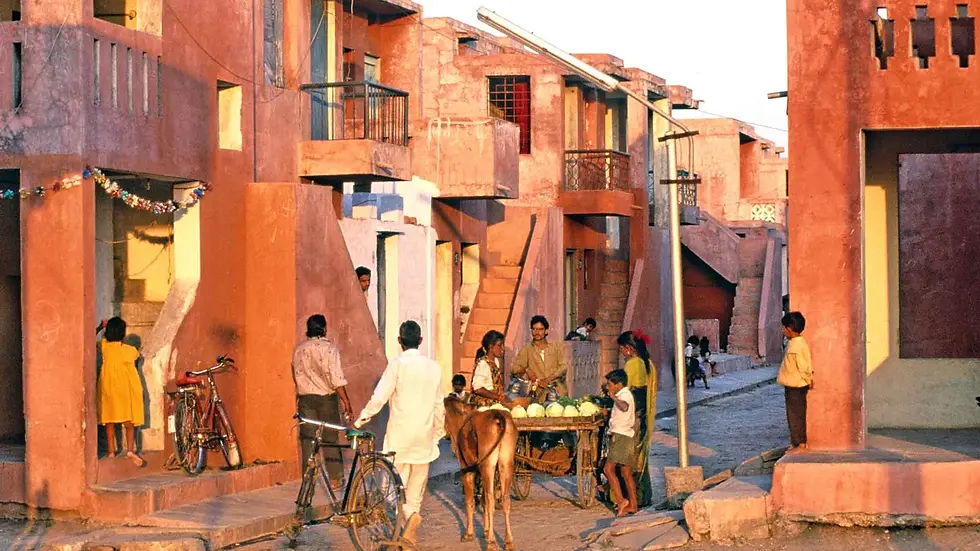
1. Aranya Low-Cost Housing, Indore (1989)
One of Doshi's most celebrated projects, the Aranya Low Cost Housing complex in Indore was designed to provide affordable housing for over 80,000 people. The project's success lies in its ability to create a sense of community through its intricate network of streets, courtyards, and terraces. Doshi's design prioritized natural ventilation, sunlight, and water harvesting, making it a model for sustainable and livable low-income housing.
2. Sangath Architect's Studio, Ahmedabad (1980)
Doshi's own studio, Sangath, is a testament to his innovative approach to design. The building features a series of vaulted concrete shells that create a unique and visually striking form. The studio's layout encourages collaboration and interaction among the architects, with open spaces and courtyards that foster a sense of community.

3. Indian Institute of Management, Bangalore (1977-1992)
The Indian Institute of Management in Bangalore is one of Doshi's most significant educational projects. The campus is designed around a central spine that connects the various academic and administrative buildings. The use of red brick, exposed concrete, and traditional Indian architectural elements creates a harmonious and visually appealing environment that encourages learning and collaboration.

4. Tagore Memorial Hall, Ahmedabad (1967)
The Tagore Memorial Hall in Ahmedabad is a cultural center that hosts various events, exhibitions, and performances. Doshi's design features a large, open auditorium with a unique hyperbolic paraboloid roof that creates excellent acoustics. The building's exterior is characterized by a series of arched openings that allow natural light and ventilation to enter the space.

5. Kamala House, Ahmedabad (1963)
Kamala House is a private residence designed by Doshi for his own family. The house features a series of interconnected courtyards and terraces that create a sense of openness and connection with the outdoors. The use of local materials, such as brick and stone, and the incorporation of traditional design elements, such as jali screens, create a warm and inviting atmosphere.

6. Vidhyadhar Nagar Master Plan, Jaipur (1984)
Doshi's master plan for Vidhyadhar Nagar in Jaipur is a prime example of his approach to urban planning. The plan features a grid-like layout with a central green space and a series of residential and commercial zones. The use of traditional Indian architectural elements, such as chhatris and jarokhas, creates a visually appealing and culturally relevant design.

7. Madhya Pradesh Electricity Board Housing, Ujjain (1989)
The Madhya Pradesh Electricity Board Housing project in Ujjain is a residential complex designed for the employees of the Madhya Pradesh Electricity Board. Doshi's design features a series of low-rise buildings arranged around a central courtyard. The use of local materials, such as brick and stone, and the incorporation of traditional design elements, such as jharokhas and chajjas, create a visually appealing and culturally relevant design.

8. Amdavad ni Gufa, Ahmedabad (1995)
Amdavad ni Gufa is an art gallery and cultural center designed by Doshi in collaboration with the artist Gulammohammed Sheikh. The building features a series of underground galleries and exhibition spaces that are illuminated by natural light from above. The use of curved concrete walls and the incorporation of traditional Indian architectural elements, such as jali screens, create a unique and visually striking design.

9. Premabhai Hall, Ahmedabad (1976)
Premabhai Hall is a cultural center designed by Doshi that hosts various events, exhibitions, and performances. The building features a large, open auditorium with a unique hyperbolic paraboloid roof that creates excellent acoustics. The use of exposed concrete and the incorporation of traditional Indian architectural elements, such as jali screens and chajjas, create a visually appealing and culturally relevant design.
These nine iconic buildings are just a small sample of the incredible work of Balkrishna Vithaldas Doshi. Throughout his long and illustrious career, Doshi has consistently pushed the boundaries of Indian architecture, creating structures that are not only visually stunning but also deeply rooted in the cultural and social fabric of the country. His legacy will continue to inspire generations of architects and designers to come.


Comments