


Understanding the Architectural Section Drawing
- Marketing Küche7
- Aug 10, 2024
- 2 min read

The architectural section drawing is a fundamental tool for visualizing and communicating the interior spaces and construction details. This blog post from Architizer Journal provides a comprehensive overview of what a section drawing is and its importance in architectural representation.
What is a Section Drawing?
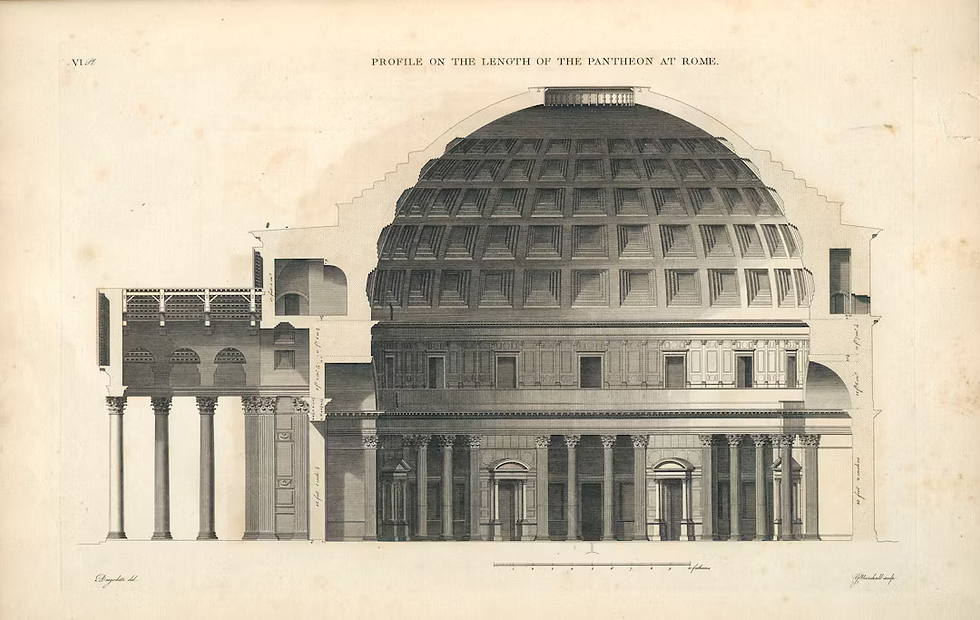

A section drawing is a vertical cut through a building perpendicular to the horizon line, revealing both the interior and exterior profiles. It shows the interior space and the materials that separate the interior from the exterior, providing a view that is not usually seen. Section drawings can take various forms and use different graphic conventions to illustrate different aspects of architectural knowledge, such as building sections that emphasize the profile of the form or construction details that depict materials through lines and graphic conventions.
The Importance of Section Drawings

Section drawings are crucial for understanding the tectonic logic of architecture, as they shift the emphasis from image to performance and from surface to the intersection of structure and materiality. They make explicit the intersection of scale and proportion, sight and view, touch and reach that is rendered visible in the vertical dimension. Section drawings reveal the interior elevations of walls and surfaces, combining structure, ornament, envelope, and interior for examination and exploration.

Comparison with Plan Drawings

Plan and section drawings are similar representational conventions that depict the relationship between a building's mass and space. While plans typically cut through walls, sections can show cuts through both walls and floors, organizing space in alignment with the size and scale of the standing human figure. Plans are often considered the locus of design agency, with sections understood as a means to manifest the effects of the plan through structure and enclosure.
Types of Section Drawings
Section drawings can be classified based on the scale of their cut:
- Site sections: Emphasize the built form's massing and its relationship with the environment
- Building sections**: Address formal, social, organizational, political, spatial, structural, thermal, and technical issues
- Wall sections: Foreground technical concerns and depict material systems and tectonics
- Detail sections: Use graphic conventions of line, hatch, and tone to depict material systems and tectonics

Conclusion
The architectural section drawing is a powerful tool for understanding and communicating the interior spaces and construction details of a building. By revealing the intersection of structure, materiality, and human experience, section drawings provide unique insights into the tectonic logic of architecture. As one of the fundamental representational techniques in architectural practice, the section drawing remains an essential skill for students and professionals alike.


Comments